The Decorating Therapist®
Home
About
Services
Consultation
Reconstruction
Redesign
Decor
Portfolio
Testimonials
FAQ
Blog
Home
About
Services
Consultation
Reconstruction
Redesign
Decor
Portfolio
Testimonials
FAQ
Blog
Home
About
Services
Consultation
Reconstruction
Redesign
Decor
Portfolio
Testimonials
FAQ
Blog
Home
About
Services
Consultation
Reconstruction
Redesign
Decor
Portfolio
Testimonials
FAQ
Blog
Portfolio
Living Spaces
,
Portfolio
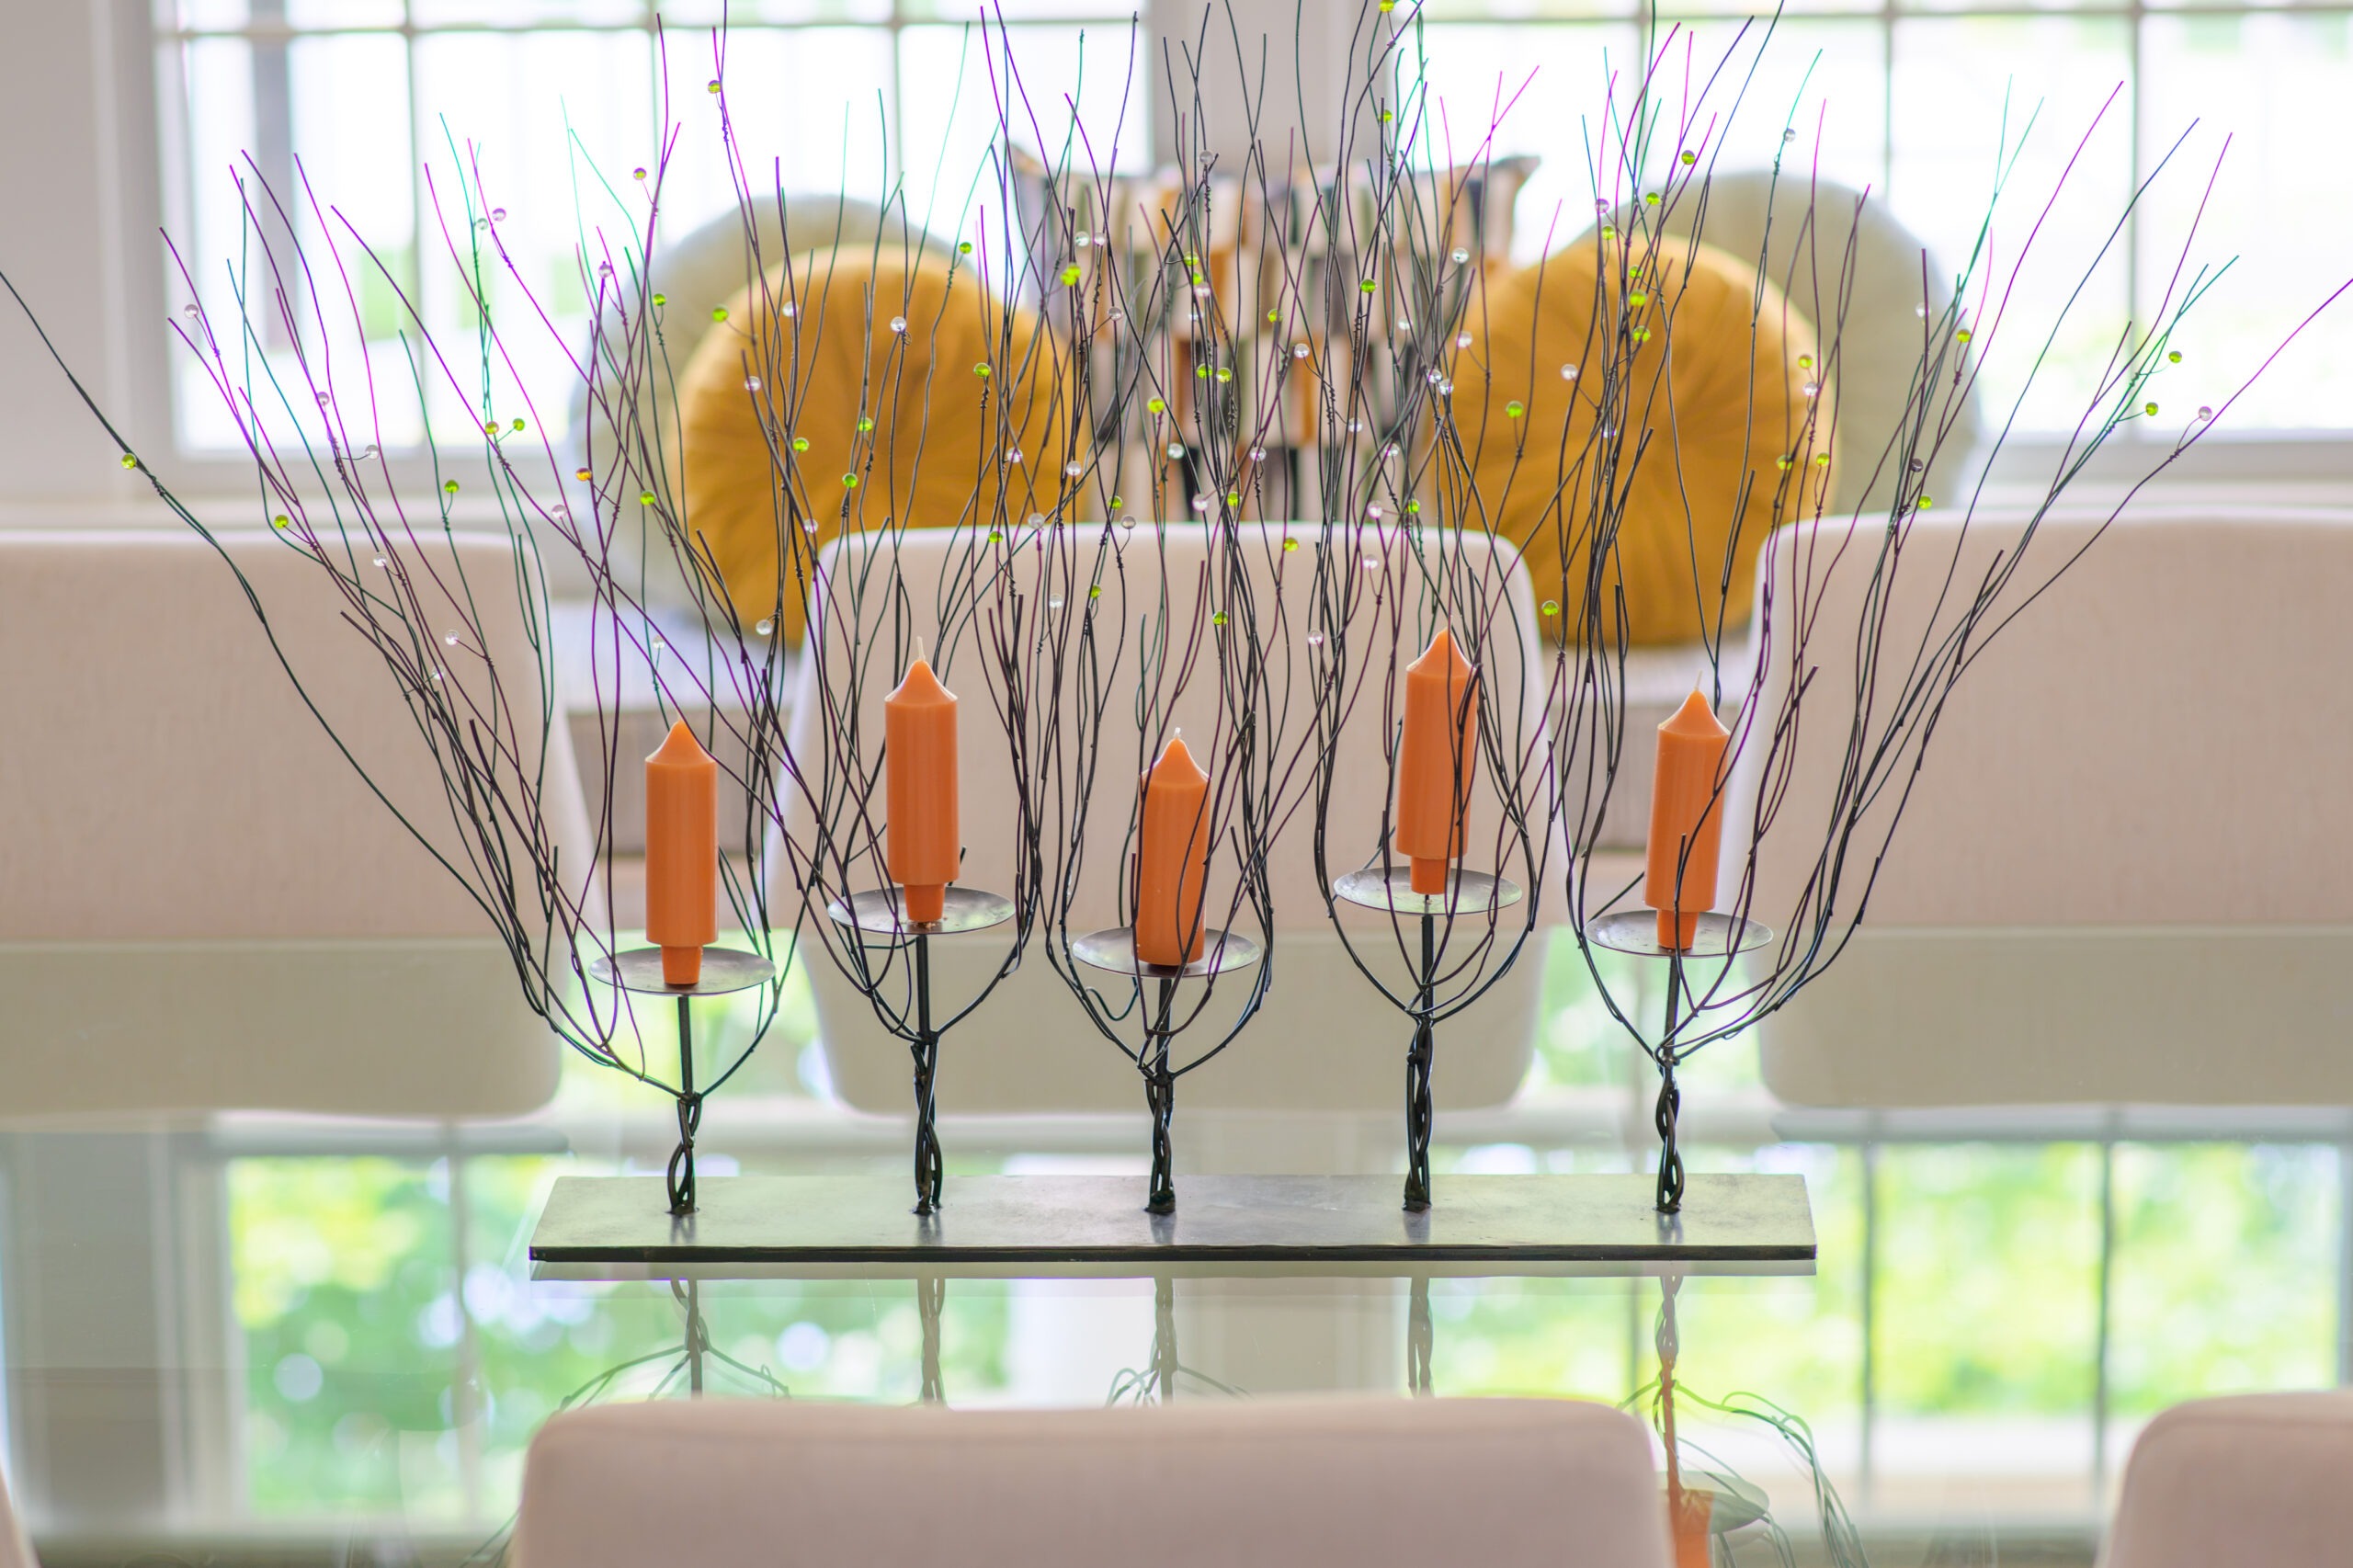
A Dining Room Reimagined
Portfolio
,
Wellness Spaces
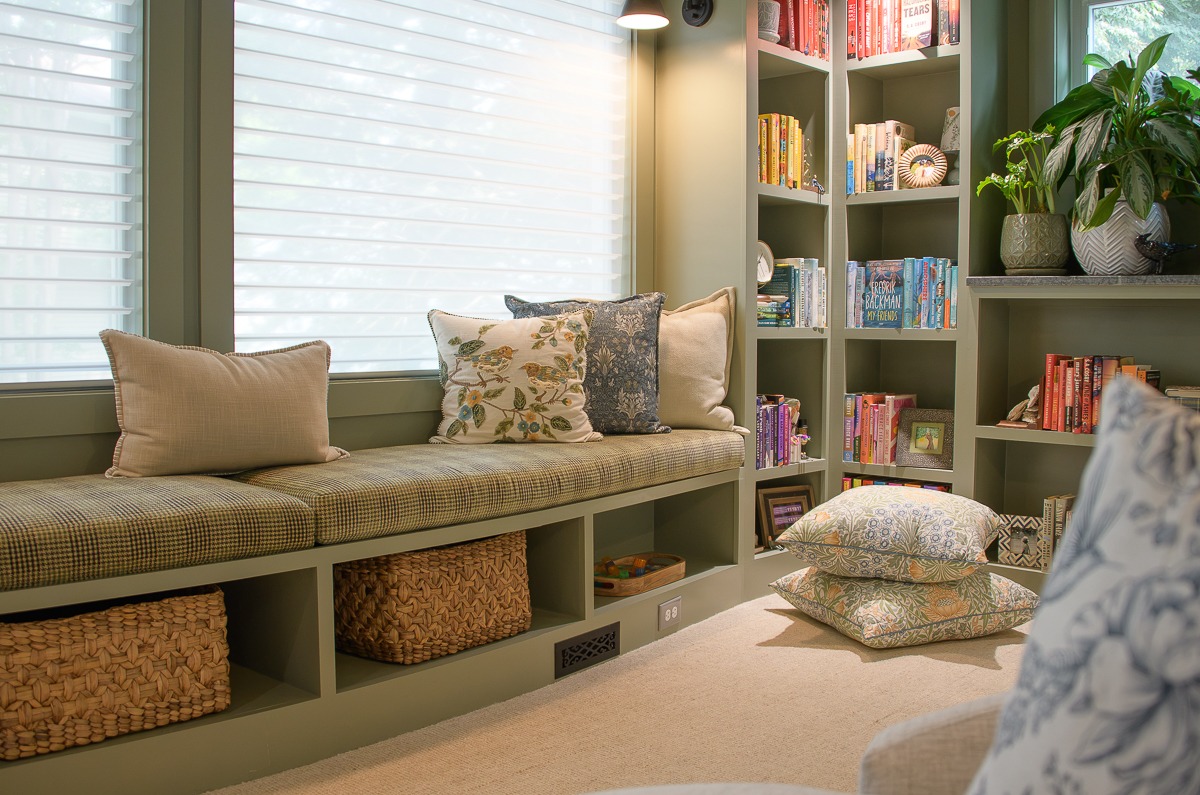
The Library Addition
Portfolio
,
Wellness Spaces
A Room Made for Music
Kitchens
,
Portfolio
Crisp White Kitchen
Portfolio
,
Wellness Spaces
Lovely Laundry Made Light Work
Portfolio
,
Wellness Spaces
Finding Her Zen
Kitchens
,
Portfolio
Two Tone Kitchen
Kitchens
,
Portfolio
Sunset Kitchen
Kitchens
,
Portfolio
Waterfront Condo Kitchen
Kitchens
,
Portfolio
Historic Home Remodeled Kitchen
Load More
top
Inactive
Close
When reality surpasses expectations, and the render.
Request a call back
H. Interiors
H. Architects
Services
About
H. Interiors
H. Architects
Services
About
Portfolio
Testimonials
Blog
Contact us
Portfolio
Testimonials
Blog
Contact us
Email:
hello@Minnaro.com
Phone:
+1 2030 4050 10